Residential | Bahama Modern
BAHAMA MODERN
Durham, NC
2026
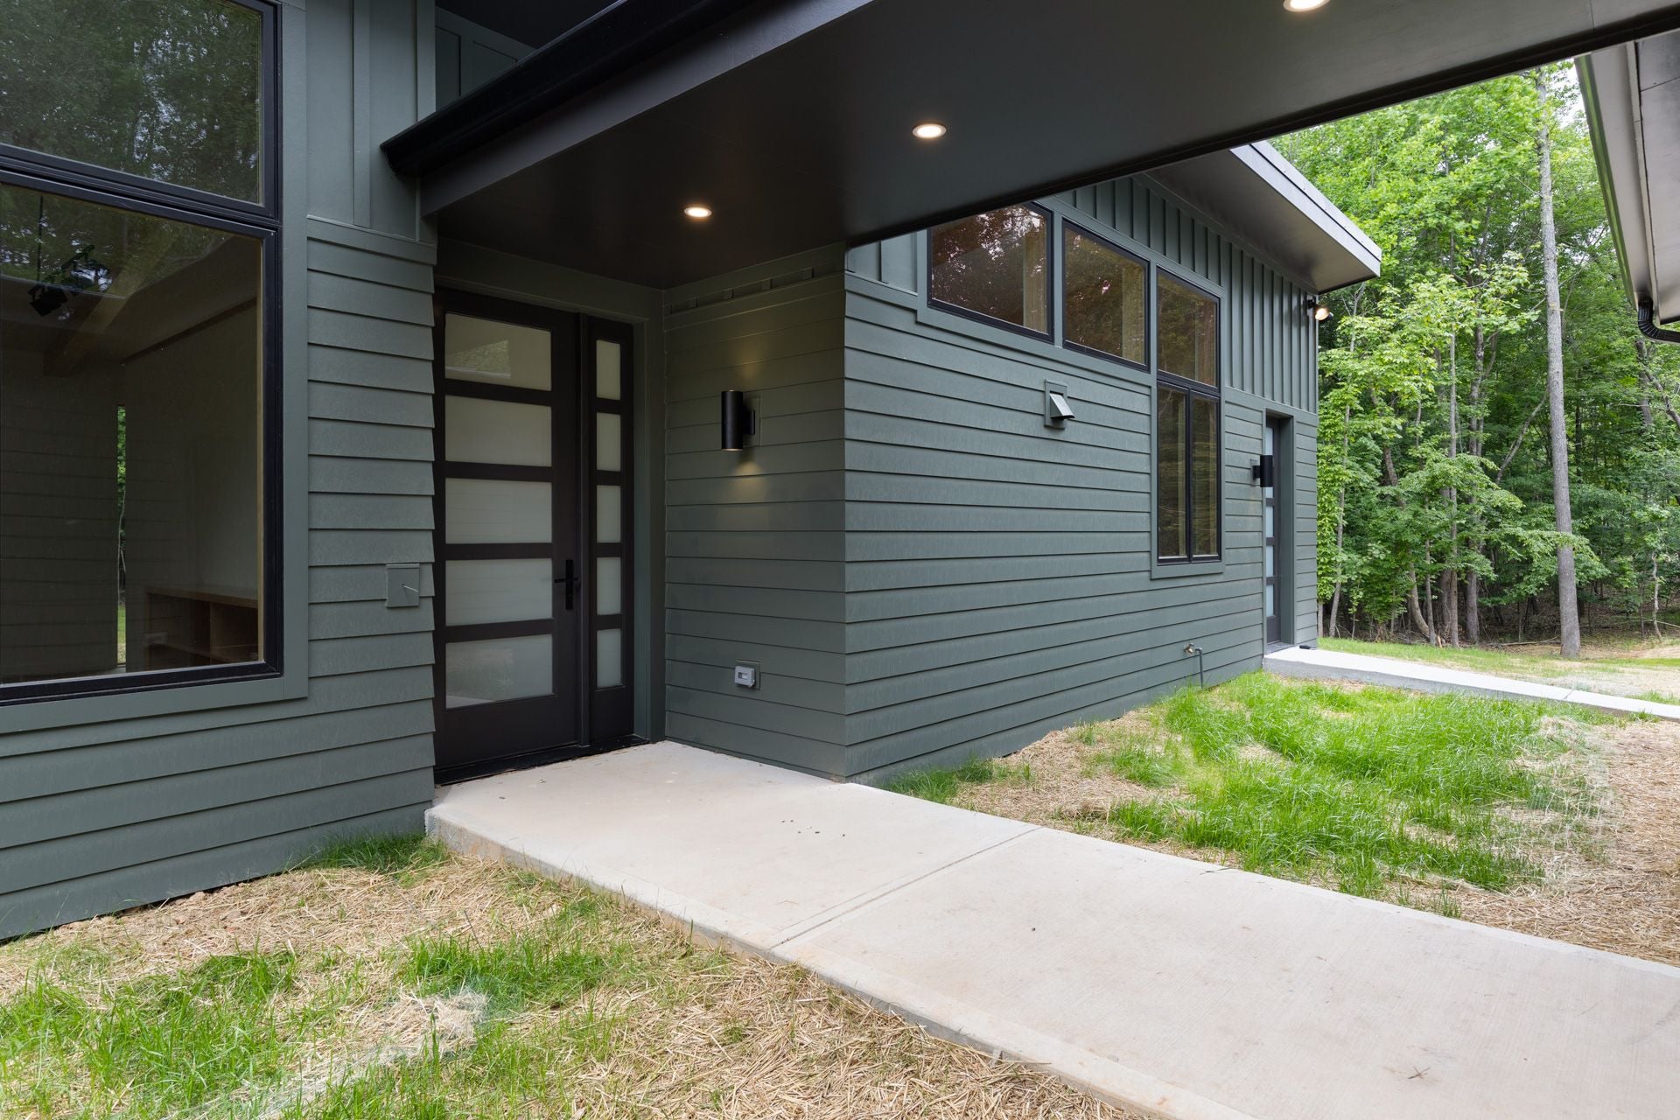
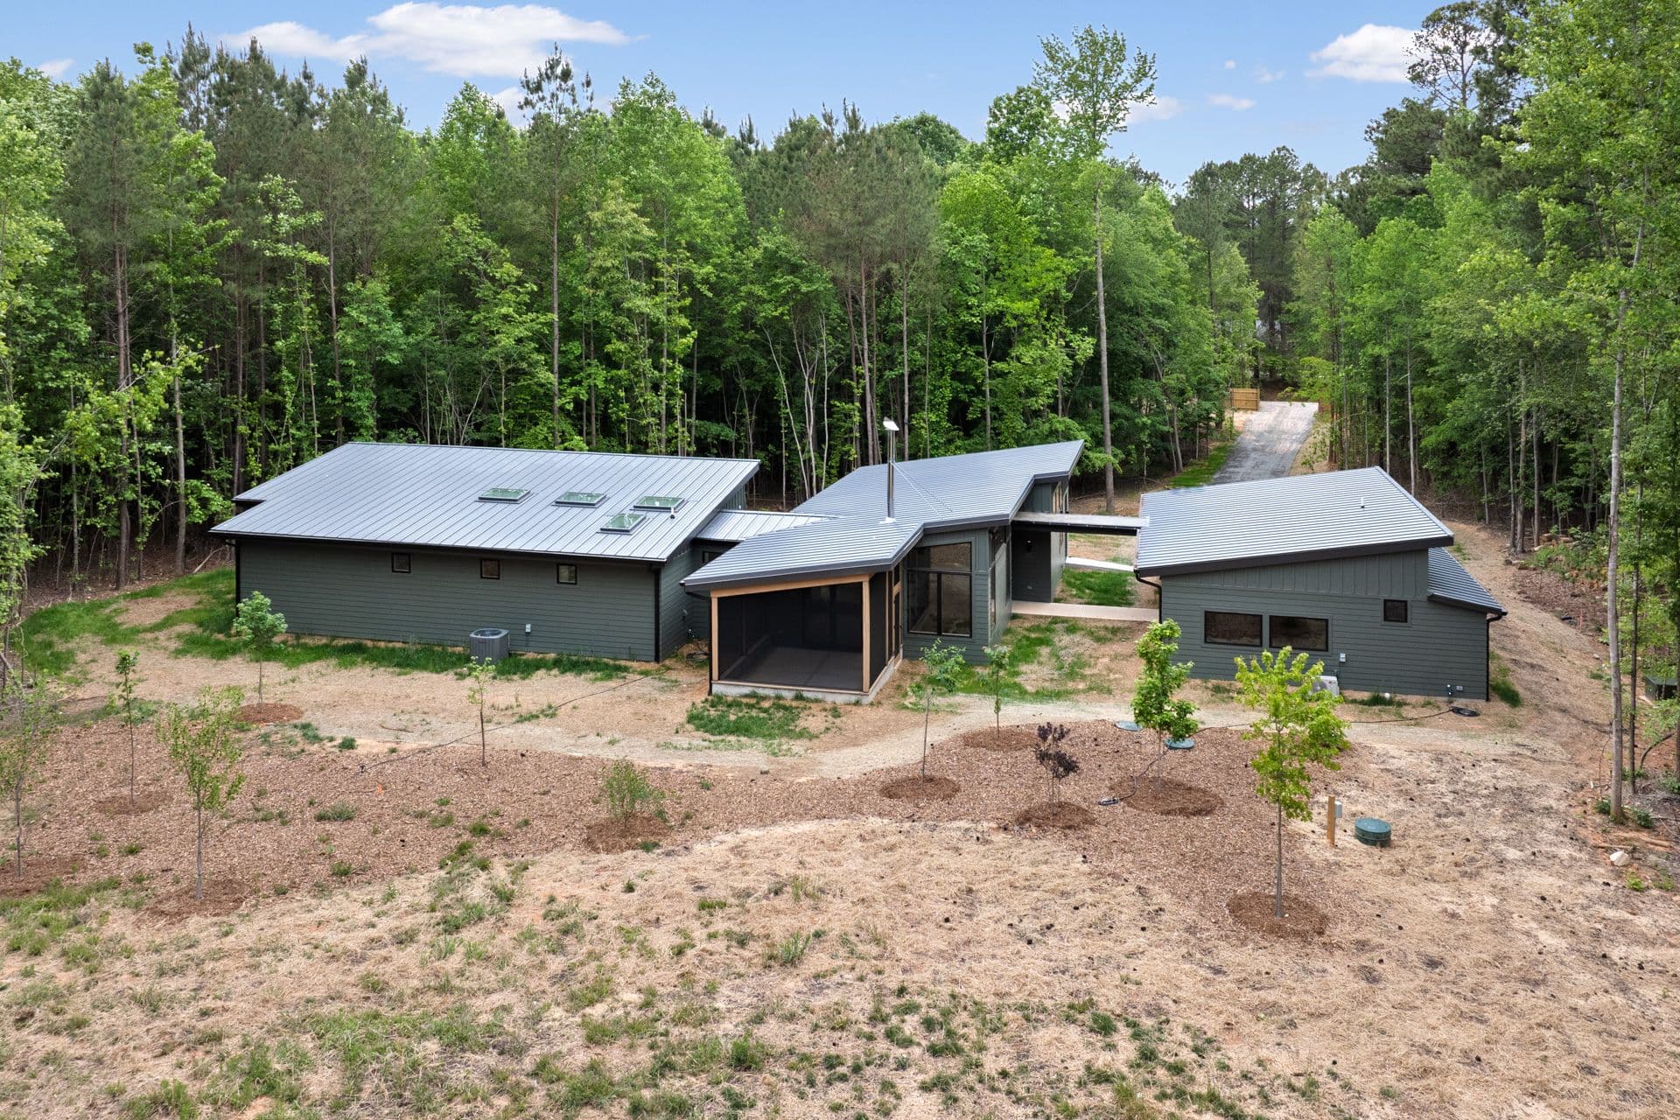
Set on four wooded acres, this modern family home was designed to feel deeply connected to the landscape. Inspired by Scandinavian architectural principles of connection to nature, maximizing natural light, and creating uncluttered spatial comfort and warmth, the home pairs clean lines and natural materials with expansive windows that frame views of the surrounding trees. An ‘L’-shaped layout creates a seamless flow between indoor and outdoor living, with open, light-filled gathering spaces, a screened porch, and a detached garage and craft studio connected by a small transition space. Carefully sited to work with the existing slope and thoughtfully preserve the wooded character of the site, the home embraces passive solar strategies and high-performance design principles.

© 2026 Ellen Cassilly Architects. All rights reserved.
Powered by WebriQ.